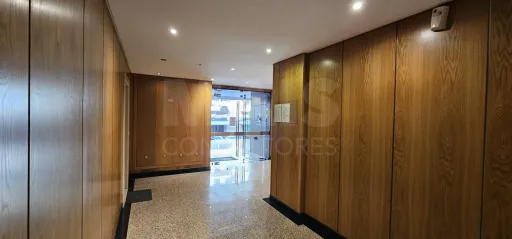
+58 photos
Premium 3-Bedroom Apartment in Terraços da Ponte | Large Balconies | Master Suite | Parking
649 000€
- 4
- 3
- 2
- Usable: 123m2
- Floor: 165m2
- C.E.: B-
- Year: 2009
- Solar Orientation: East, West
- Ref: 67911-DIGI60239
Location
Lisboa, Loures, Sacavém e Prior Velho, Terraços da Ponte (Sacavém)
Description
PREMIUM 3-BEDROOM APARTMENT IN TERRAÇOS DA PONTE WITH LARGE BALCONIES | Enclosed Garage for an Electric Car
An apartment designed for those seeking space, comfort, and quality of life just a few minutes from Lisbon.
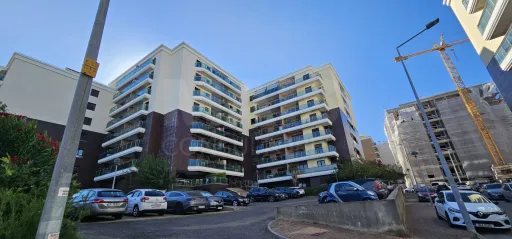
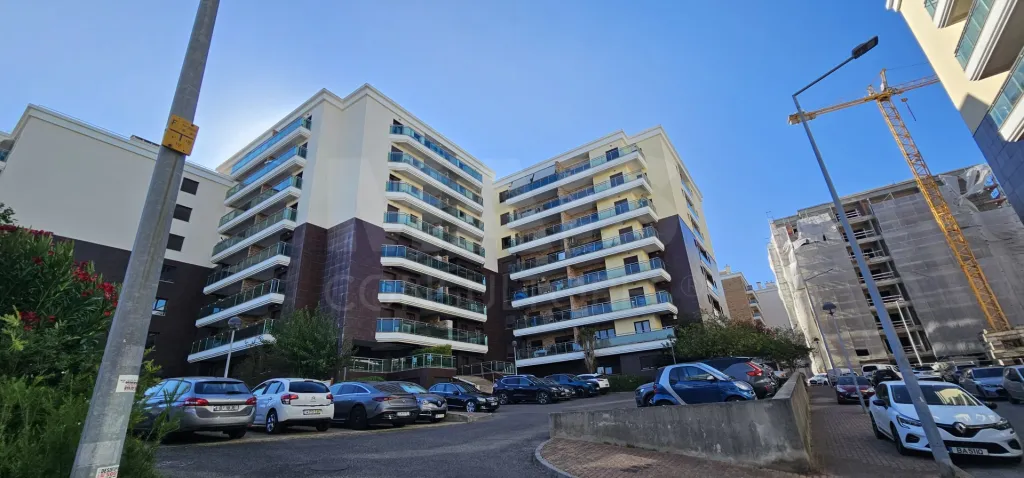
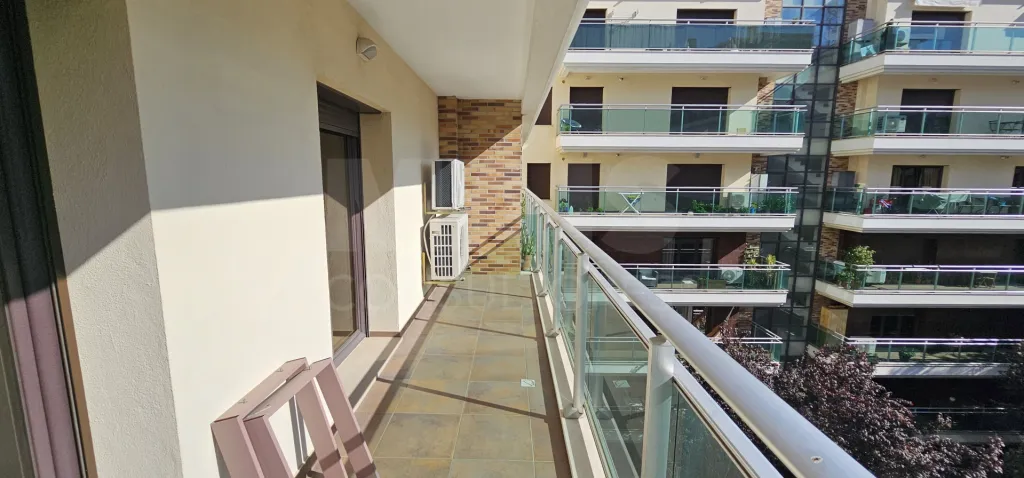
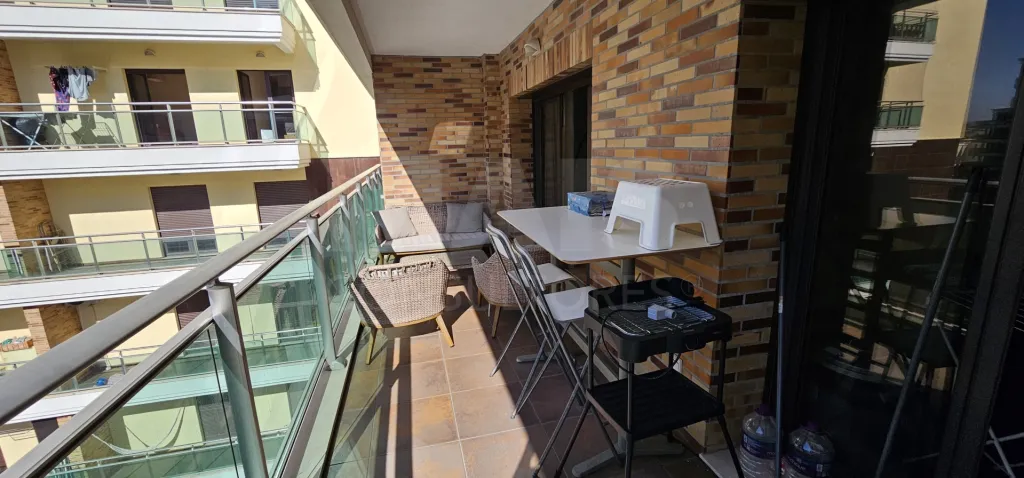
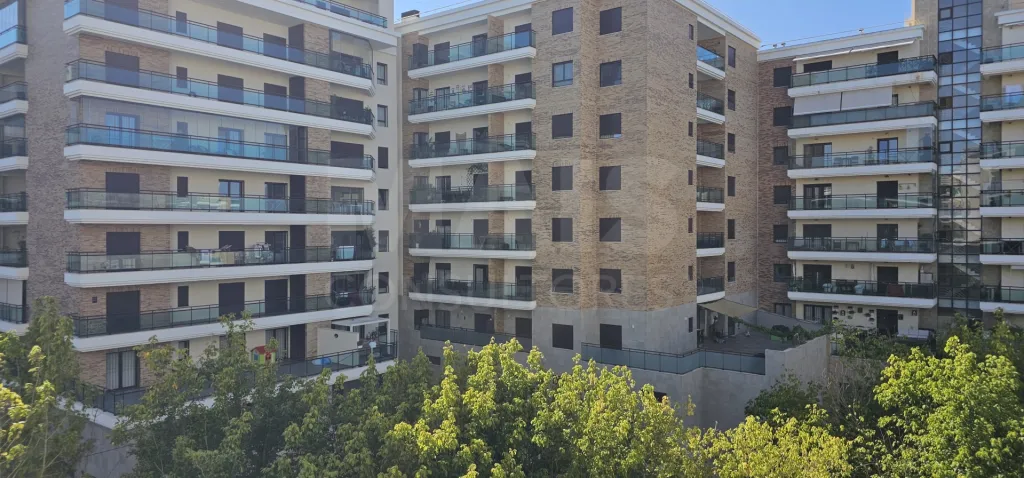
In the prestigious Terraços da Ponte residential complex in Sacavém, you’ll find this magnificent 3-bedroom apartment with 4 rooms, located in a building constructed in 2009 that’s very well maintained, featuring excellent floor plans, high-quality finishes, and a feature that’s increasingly sought after: large balconies in every room.
Builder: Obriverca 2009
🏡 PRIVATE AREAS — SPACIOUS BEDROOMS
The private area stands out for the unusually large size of the bedrooms:
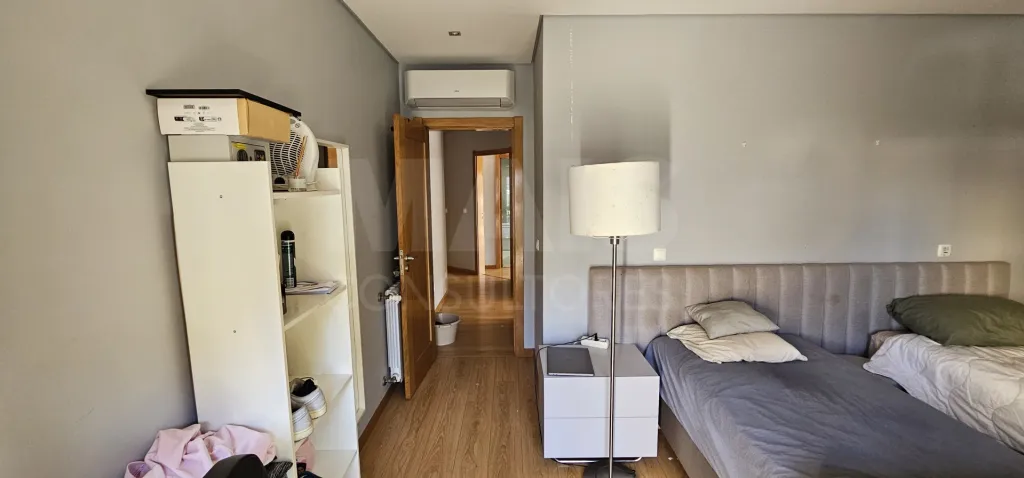
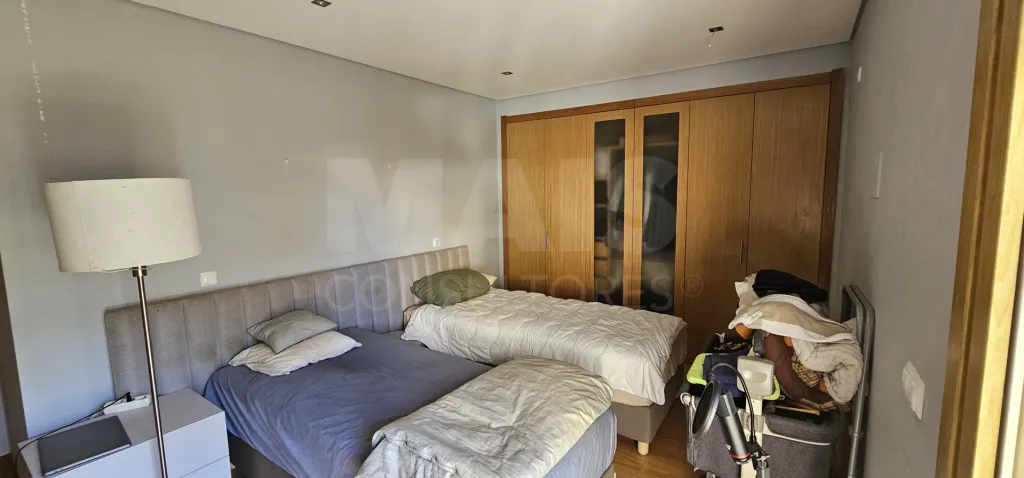
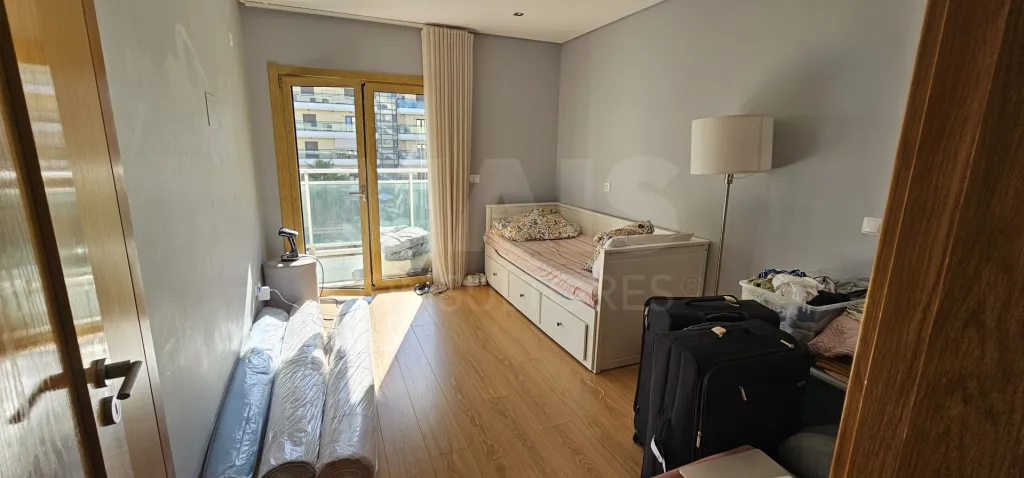
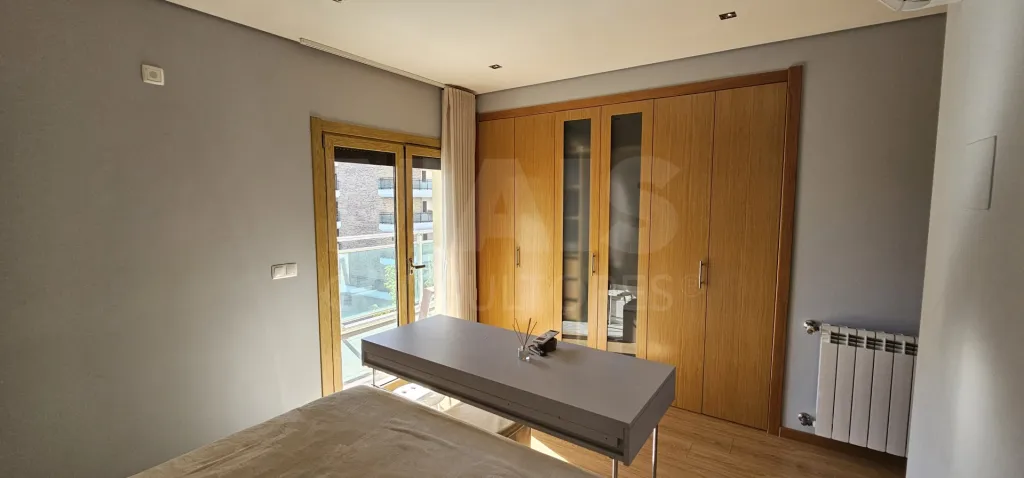
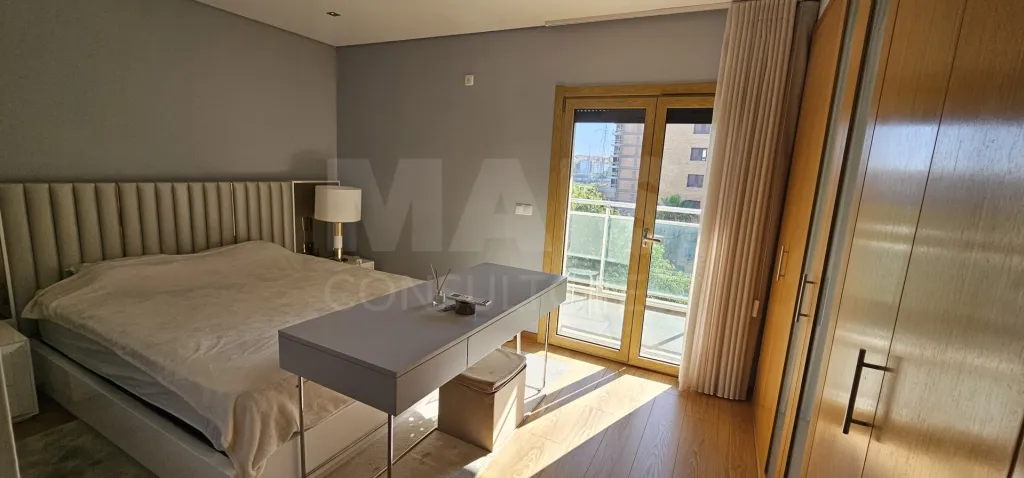
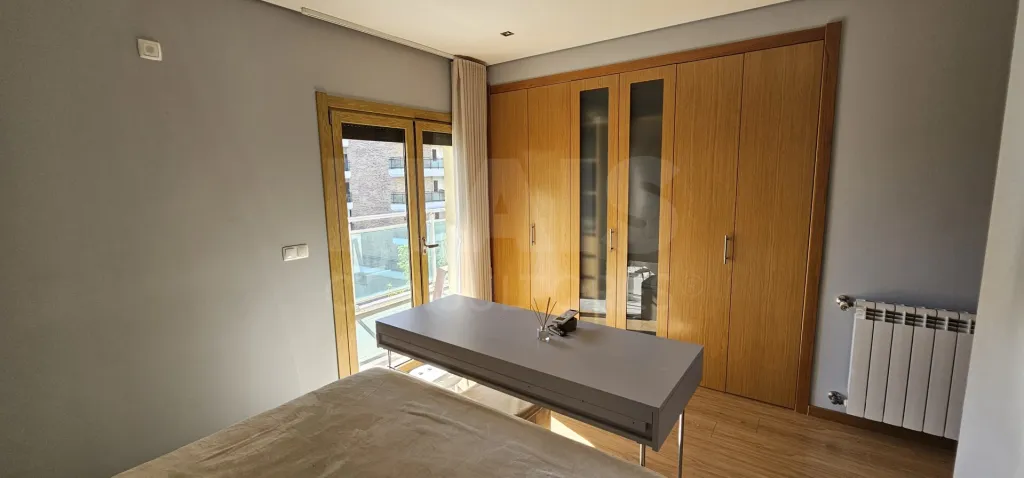
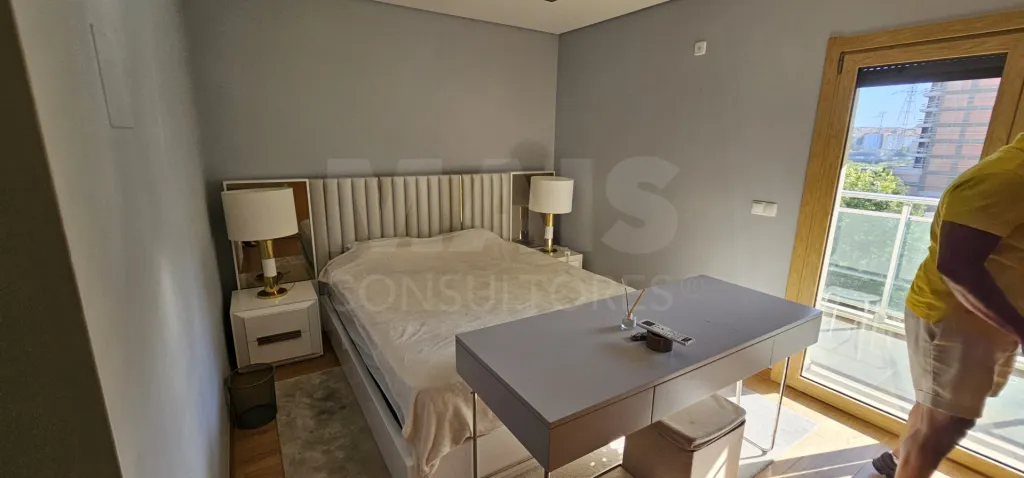
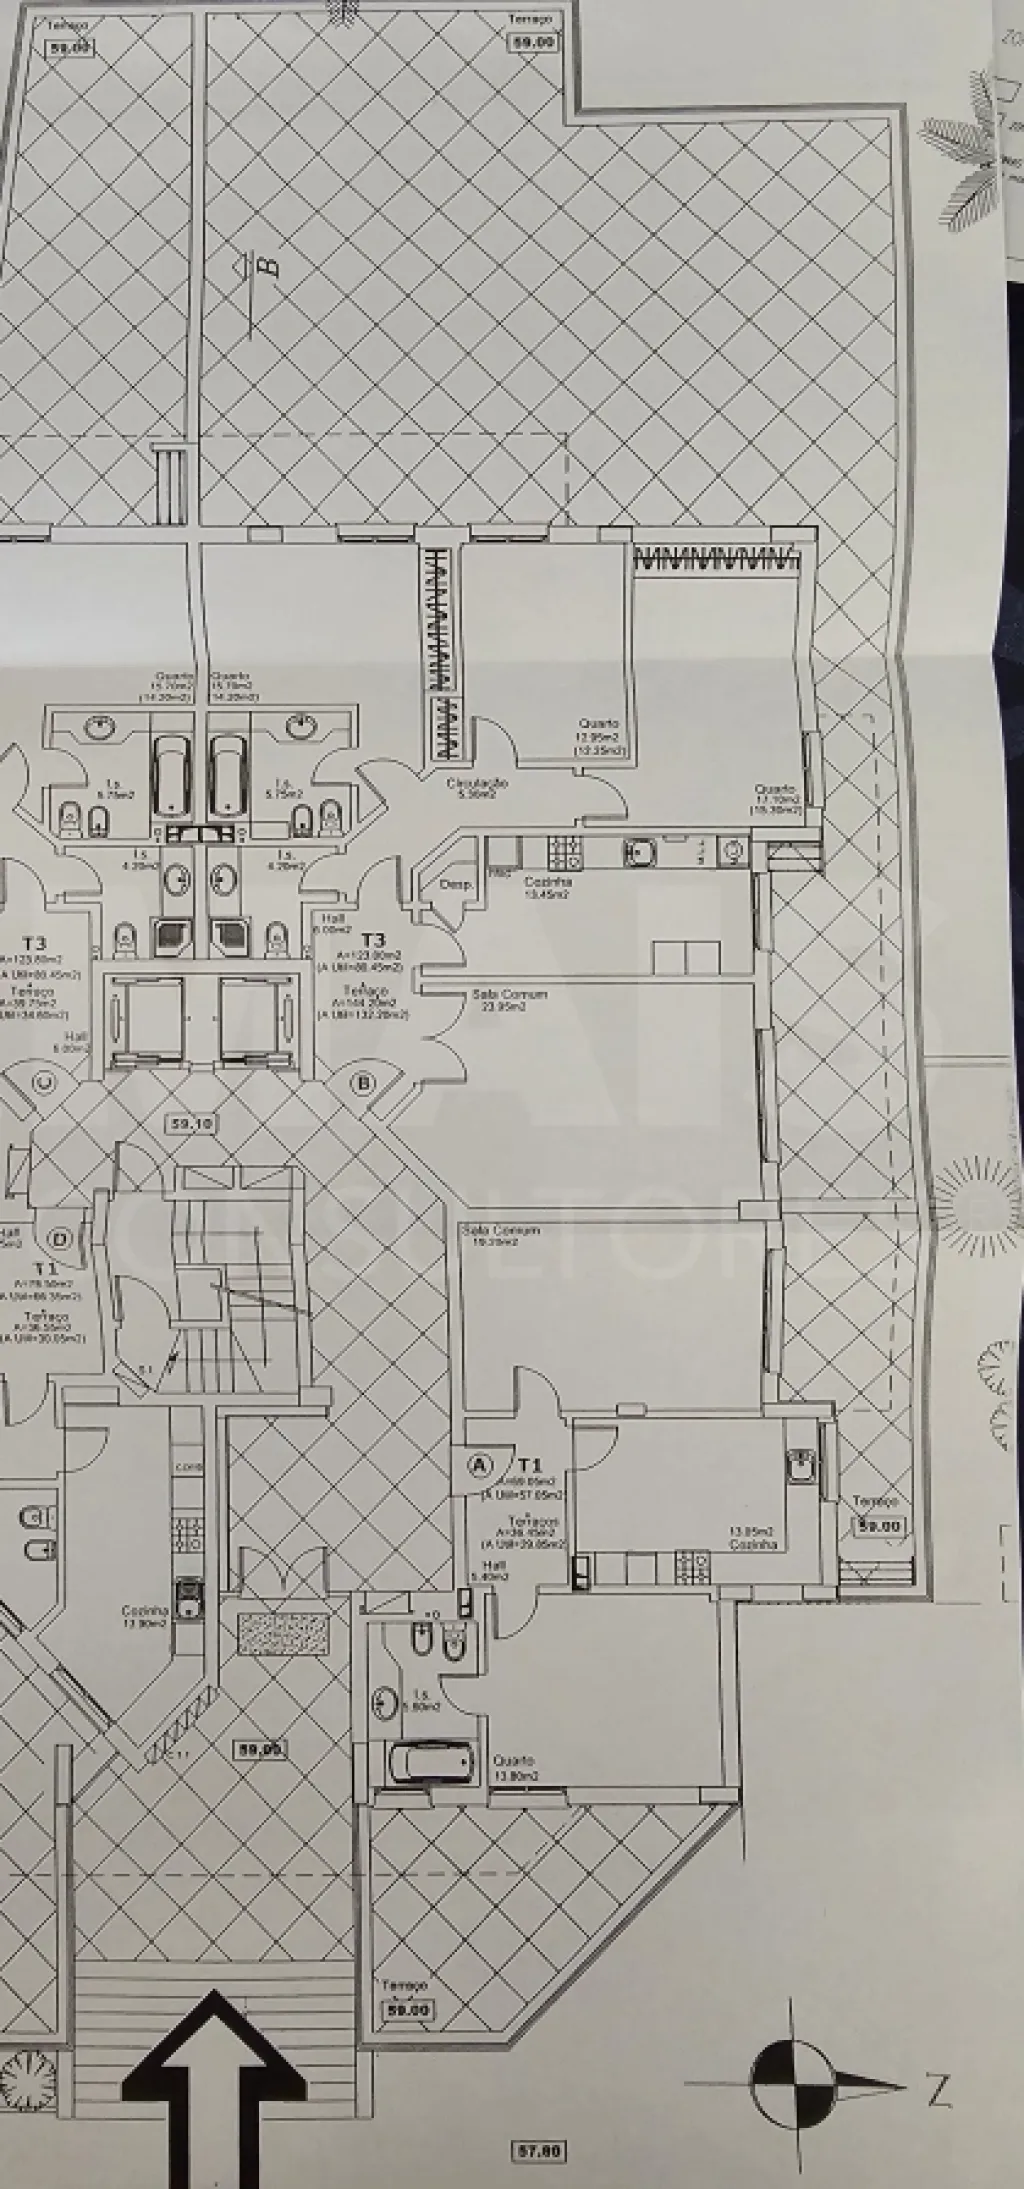
* Master suite: 15.70 m²
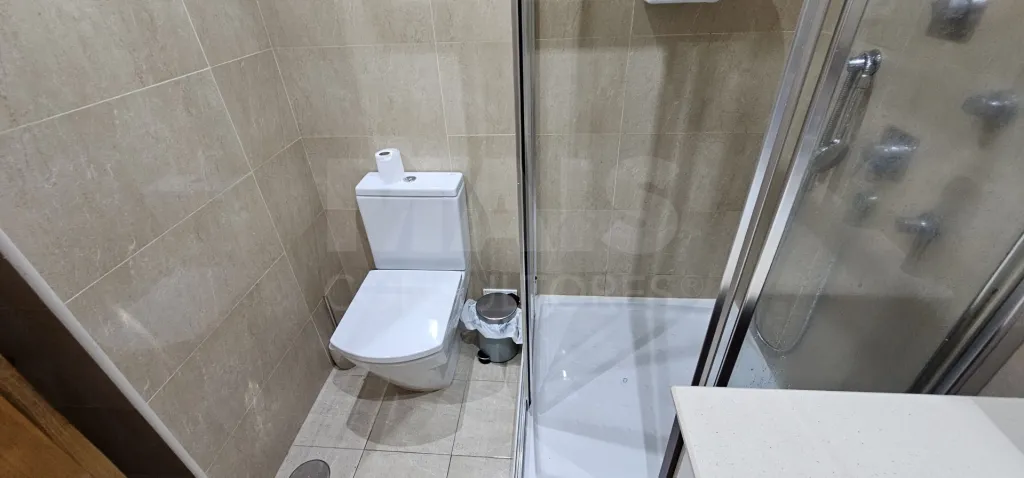
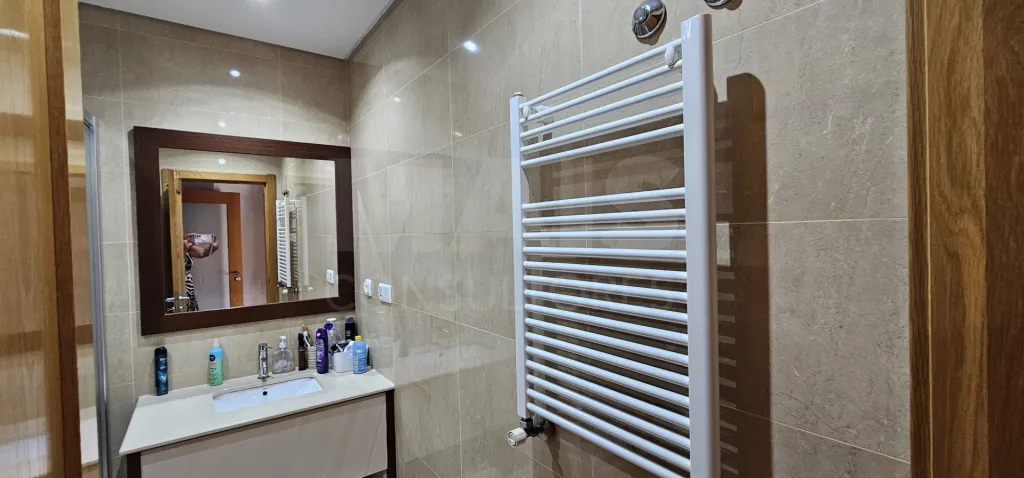
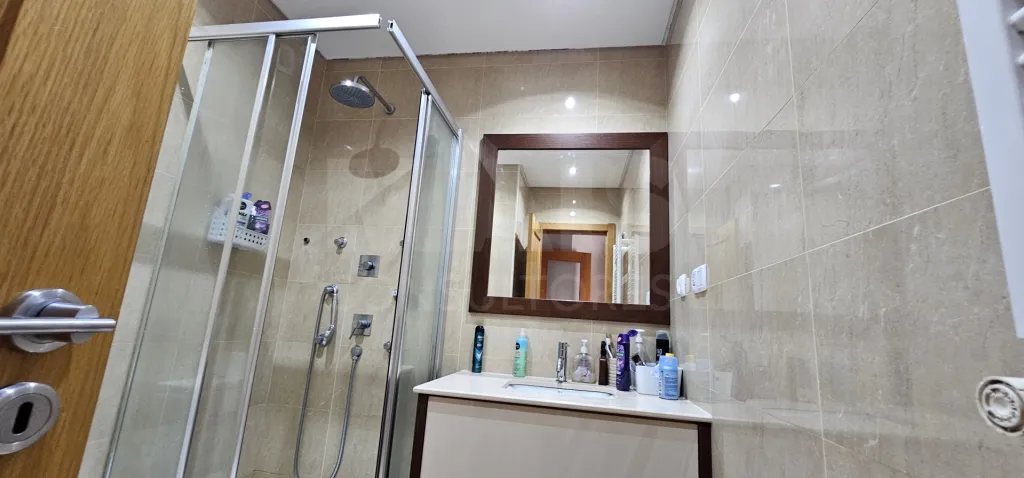
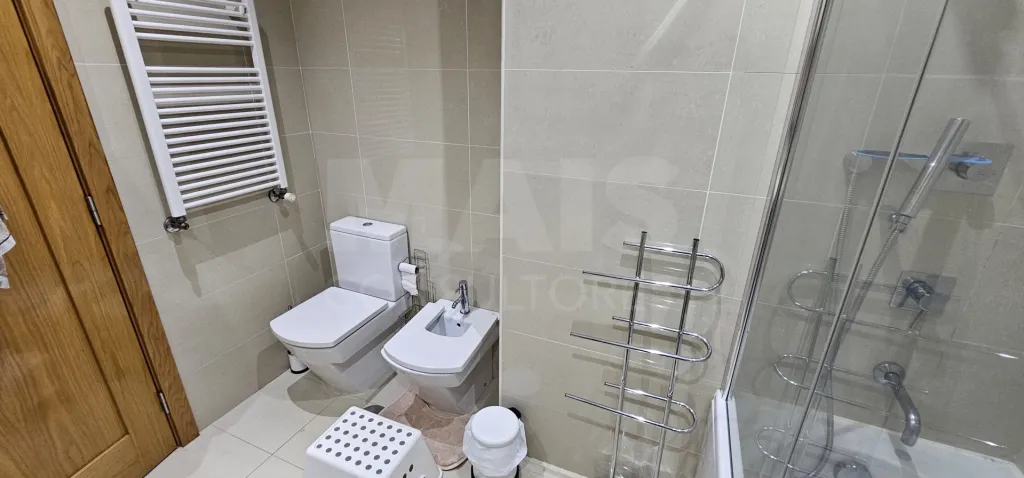
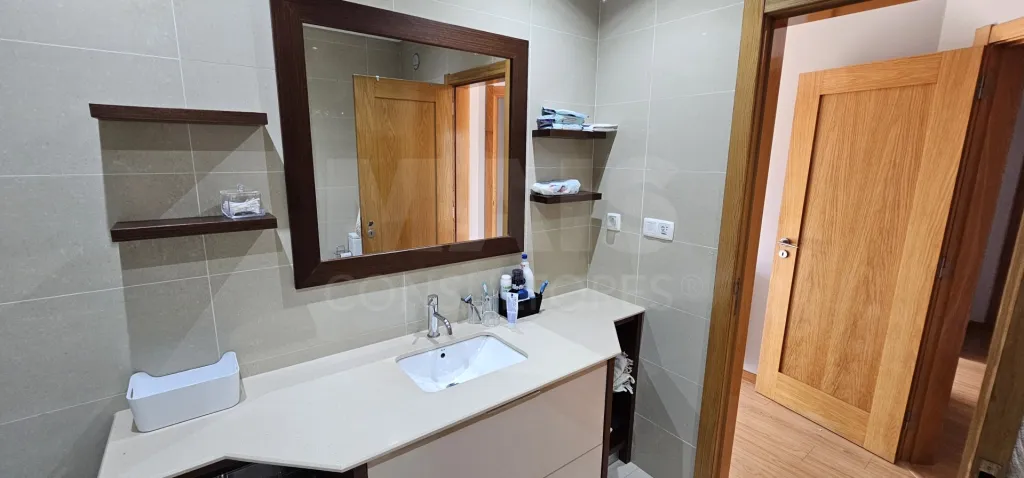
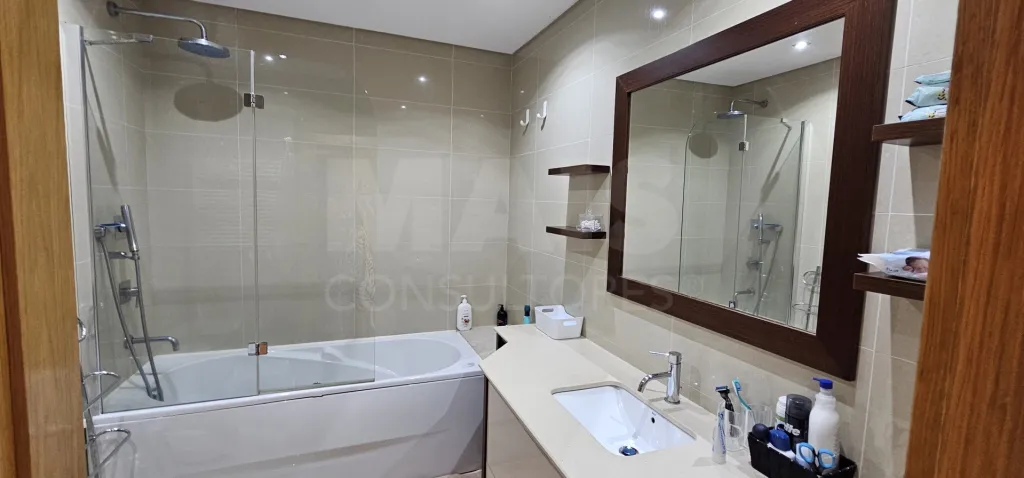
* Suite bathroom: 5.75 m²
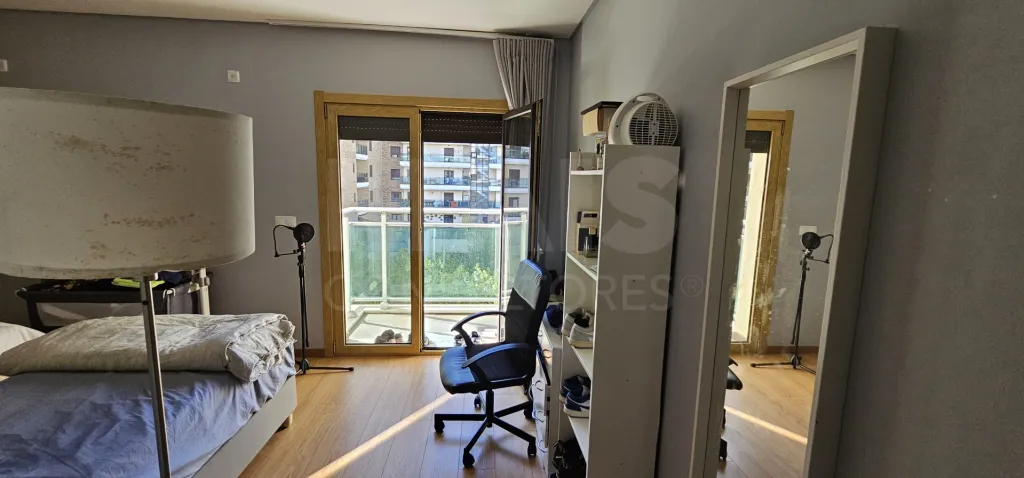
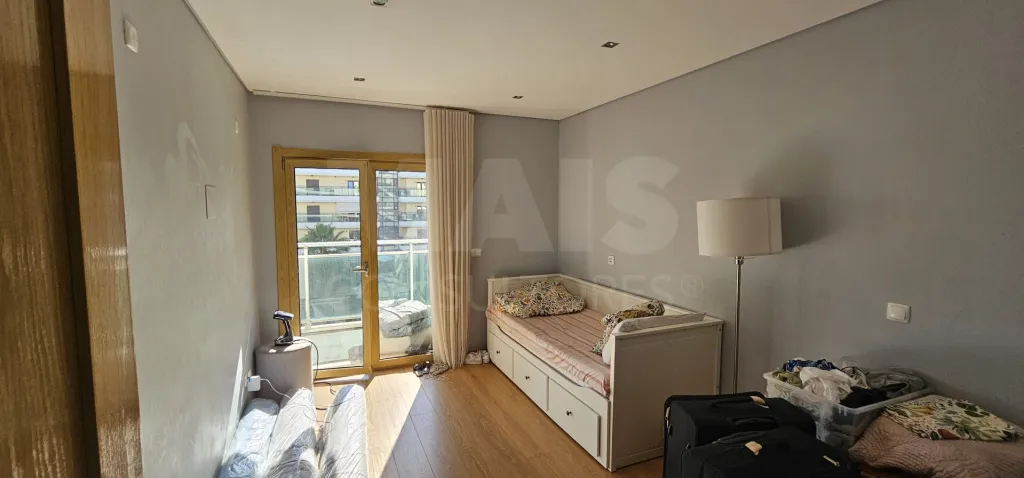
* Bedroom 2: 12.95 m², with built-in closet and balcony
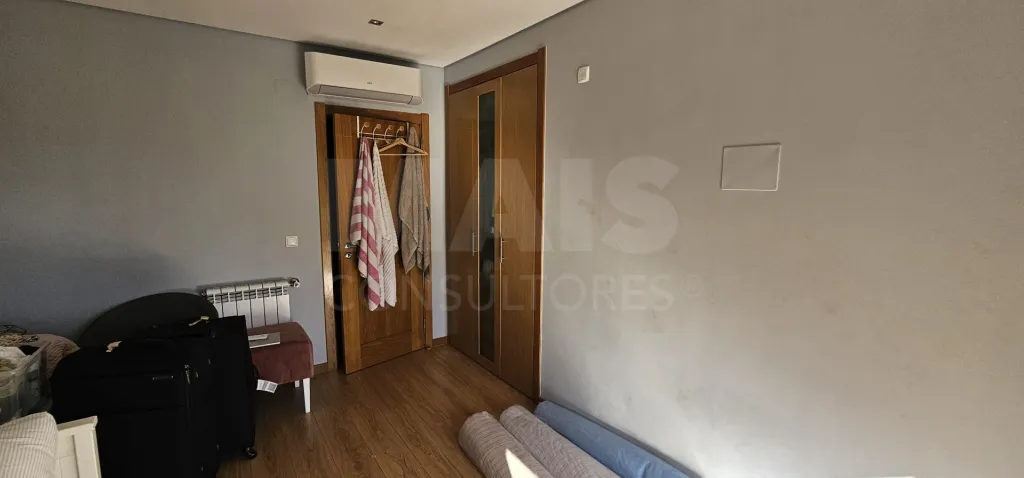
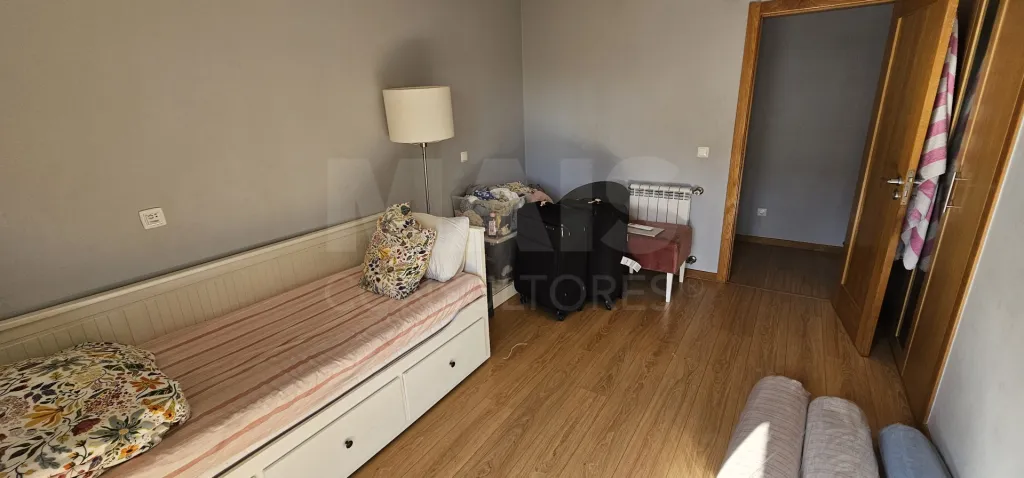
* Bedroom 3: 17.10 m², with built-in closet and balcony
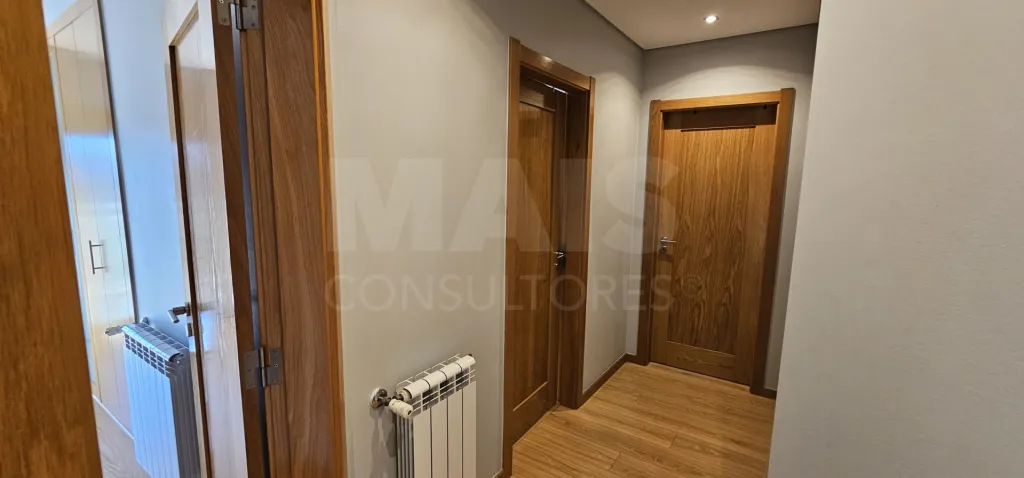
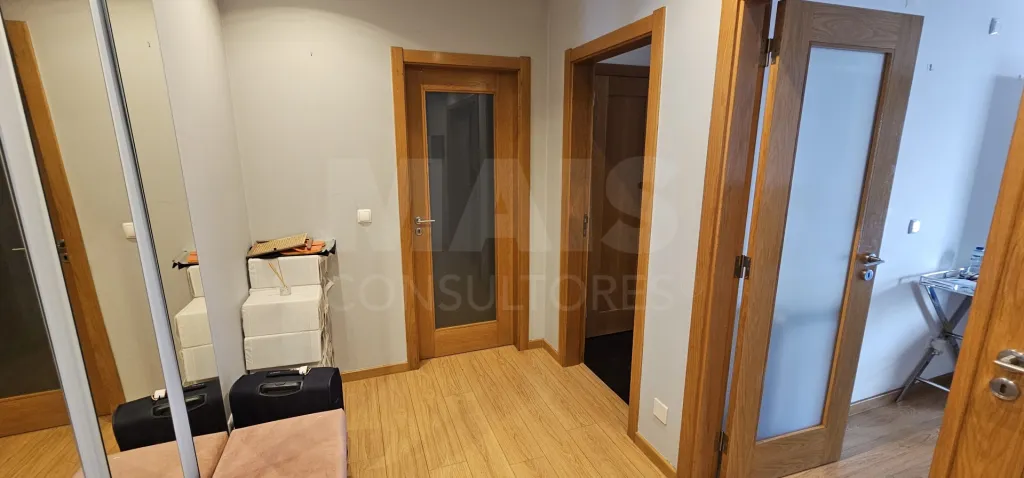
* Hallway connecting the bedrooms: 5.30 m²
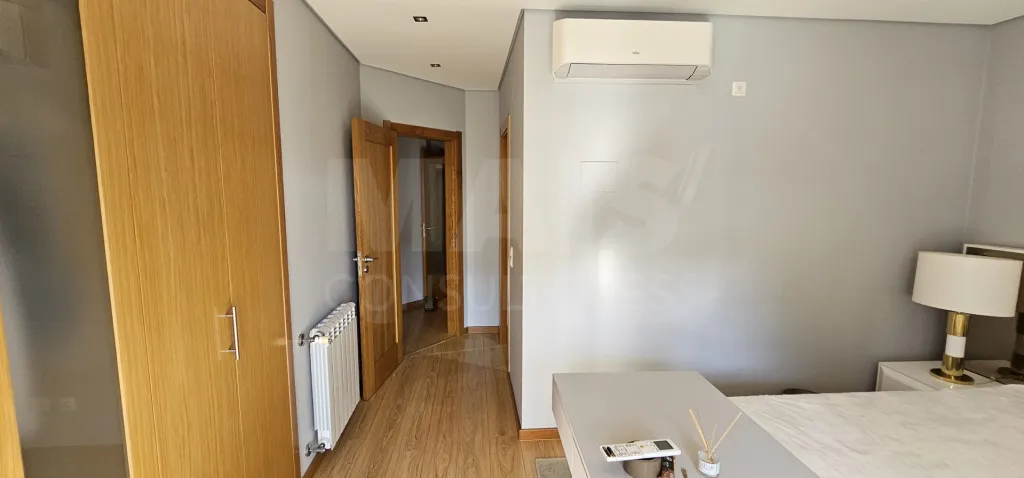
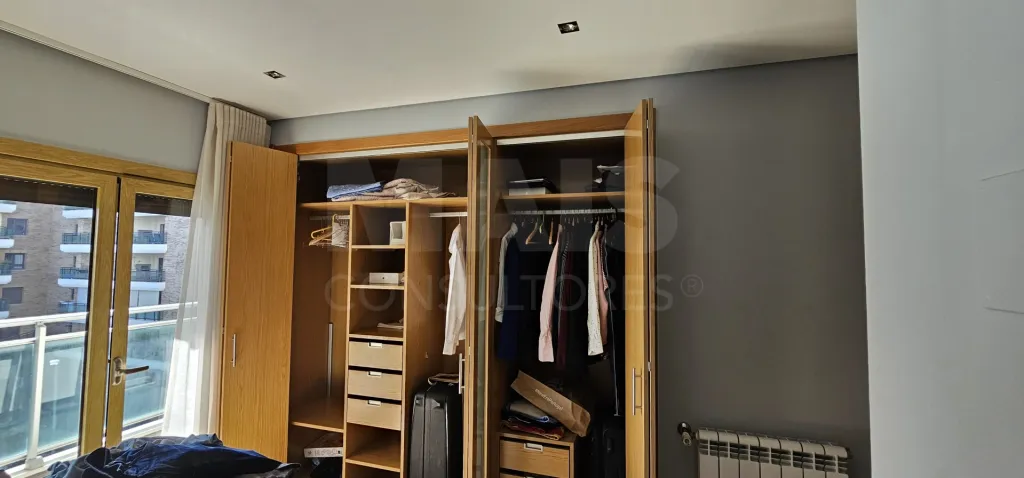
The bedrooms feature built-in closets finished in golden oak, which harmonizes with the flooring and doors.
☀️ A LIVING AREA MADE FOR ENJOYING LIFE
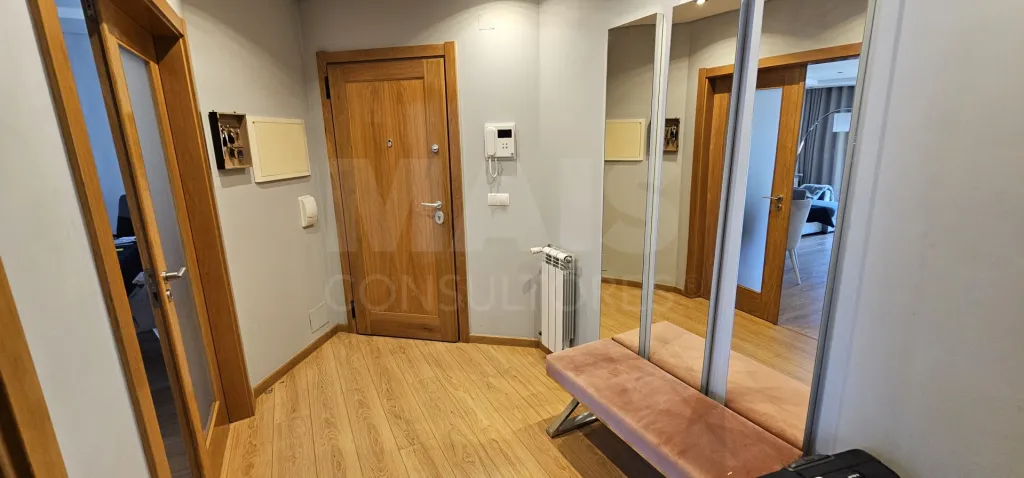
* Entryway: 6 m²
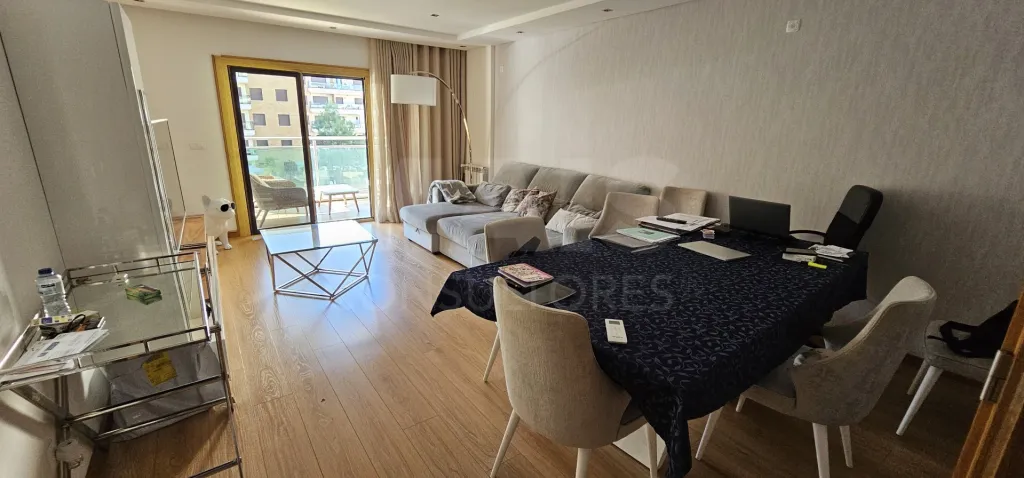
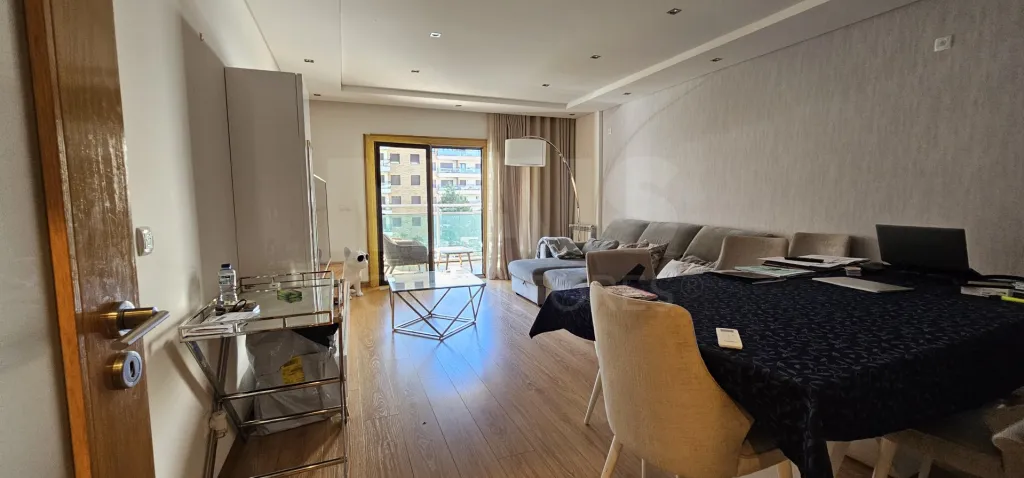
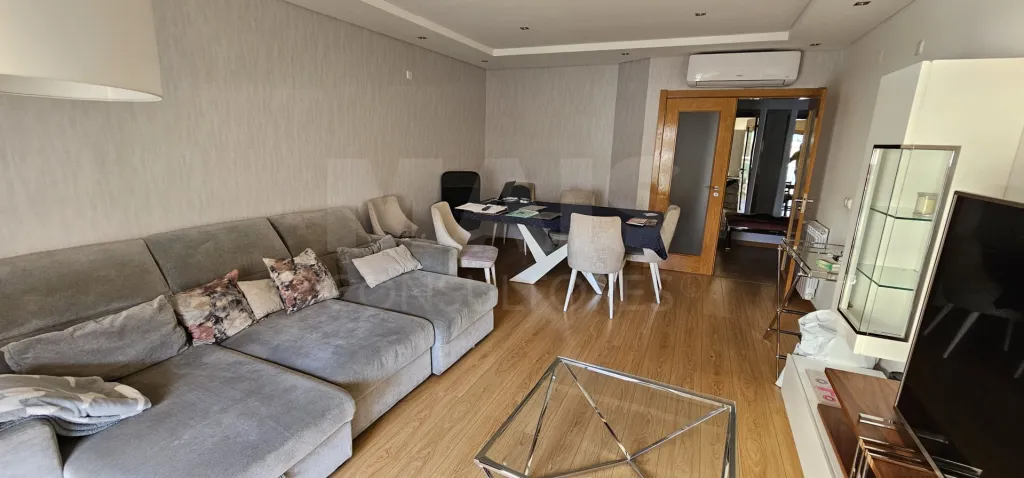

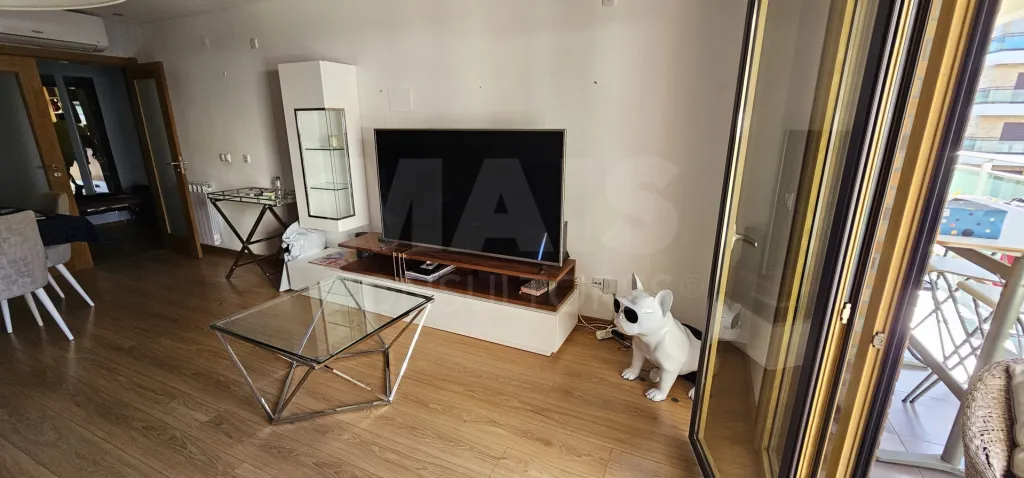
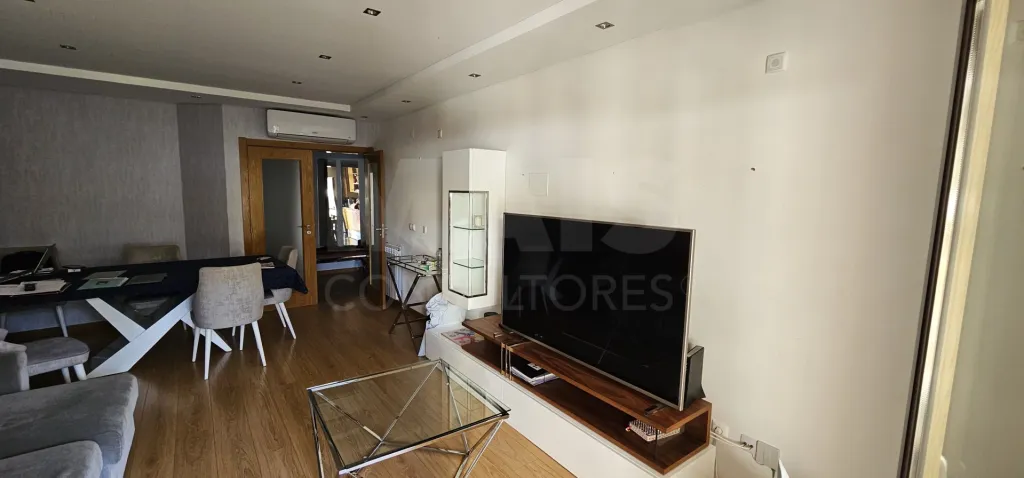
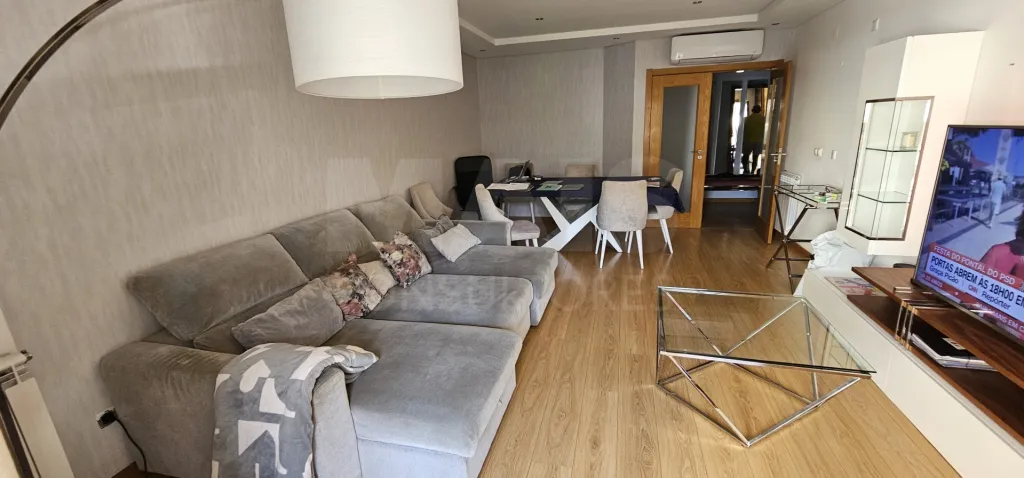
* Living room: 23.95 m², with direct access to a spacious balcony that serves as a true extension of the living area
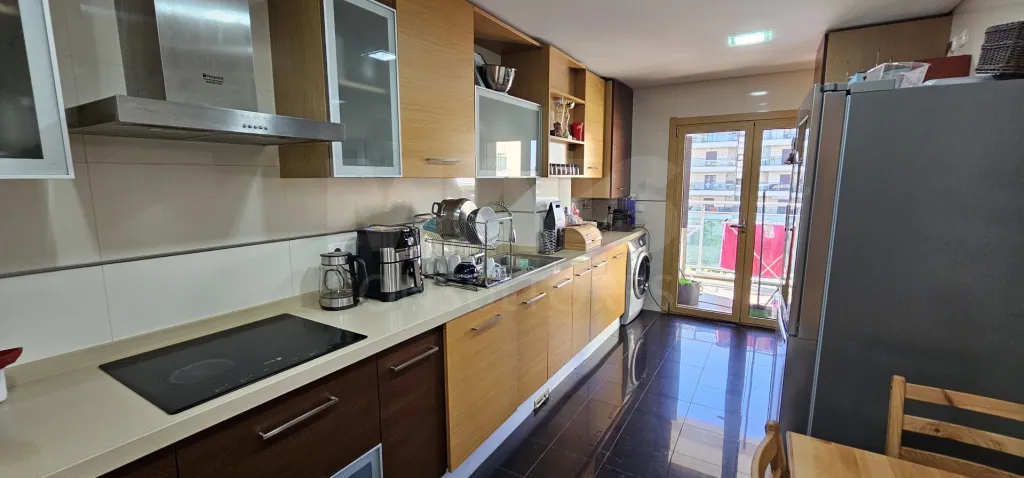
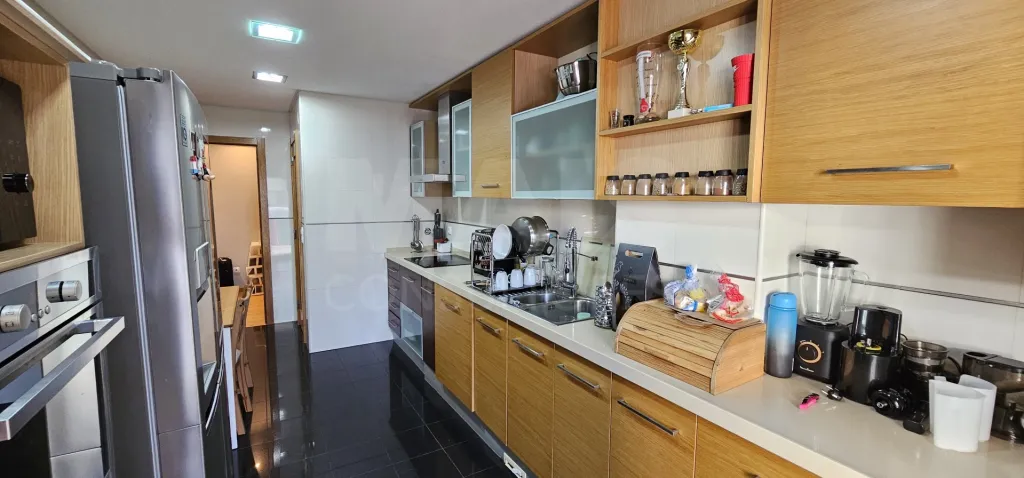
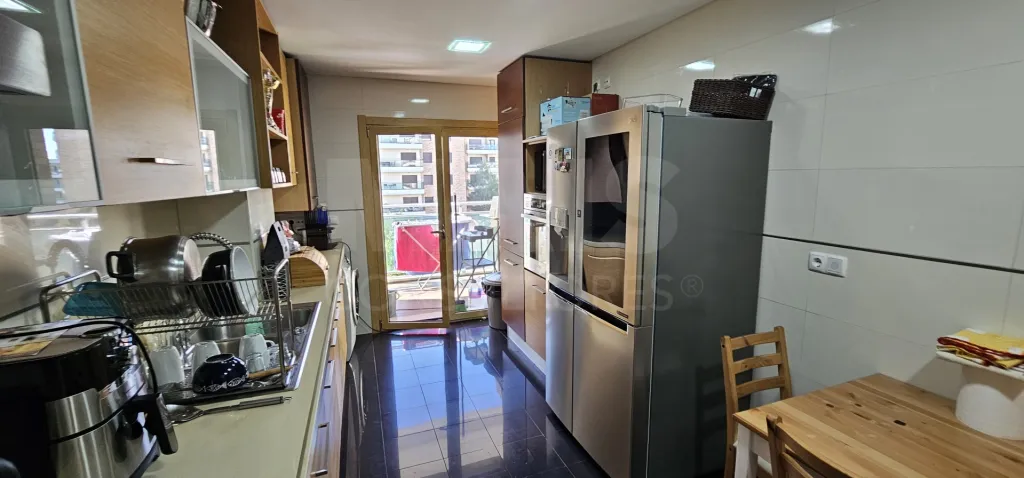
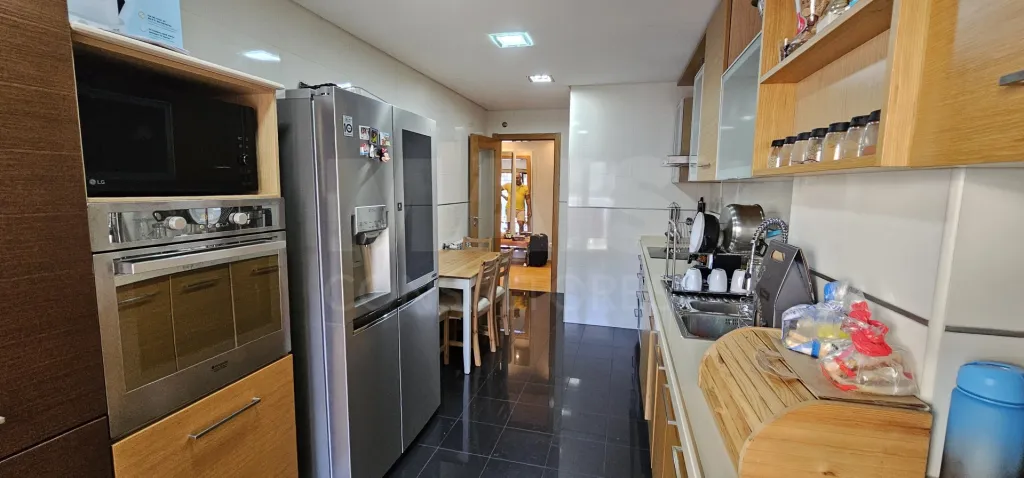
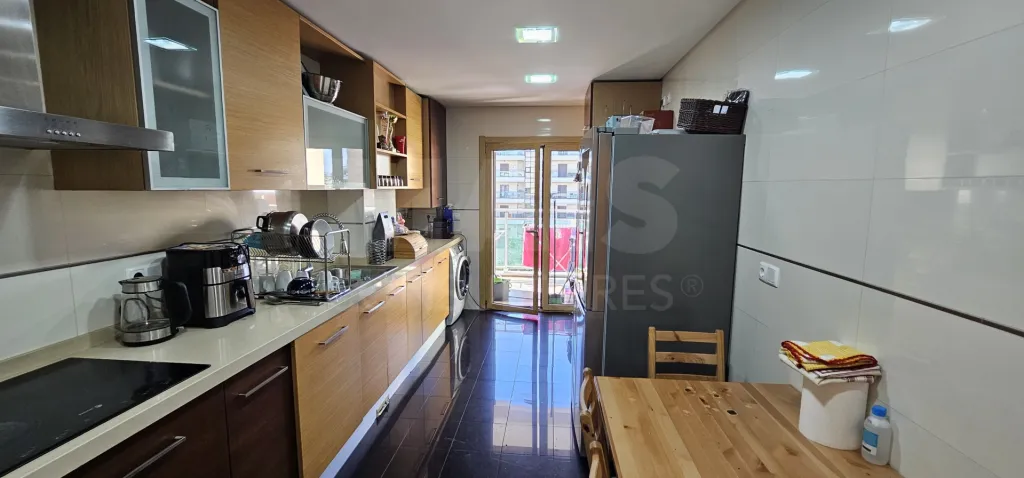
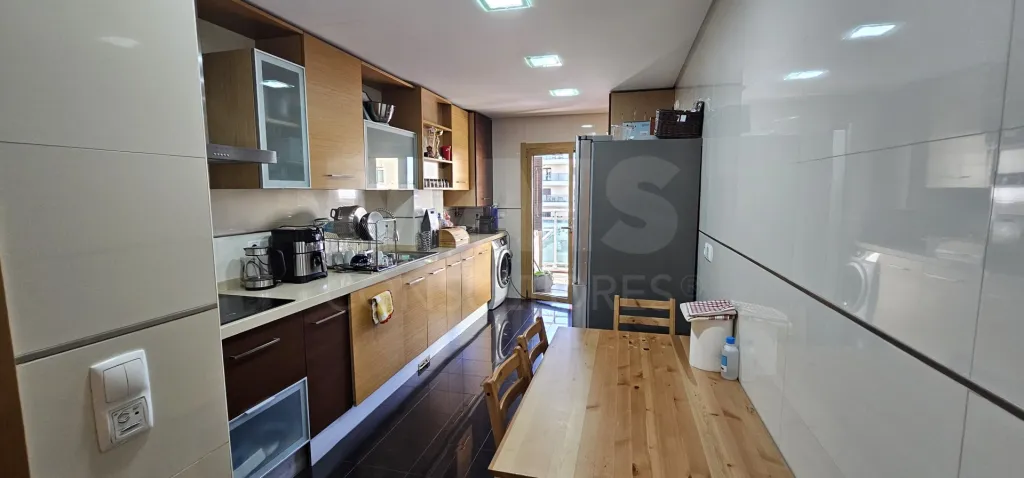
* Kitchen: 13.45 m², semi-equipped, with a pantry and access to a large balcony
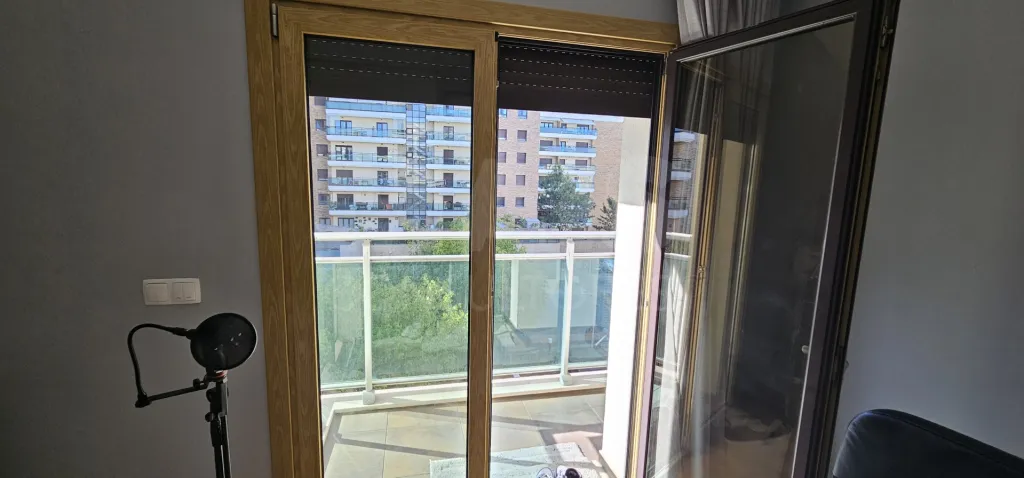
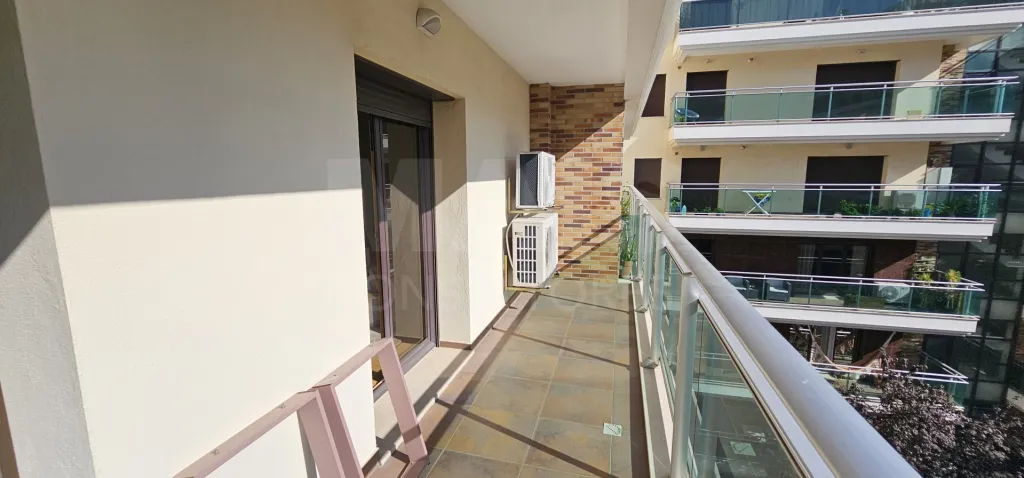
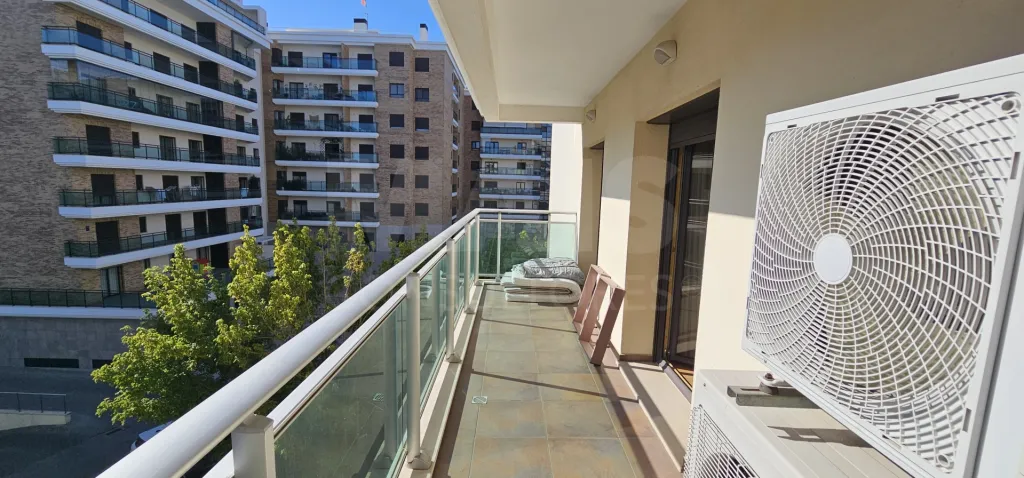
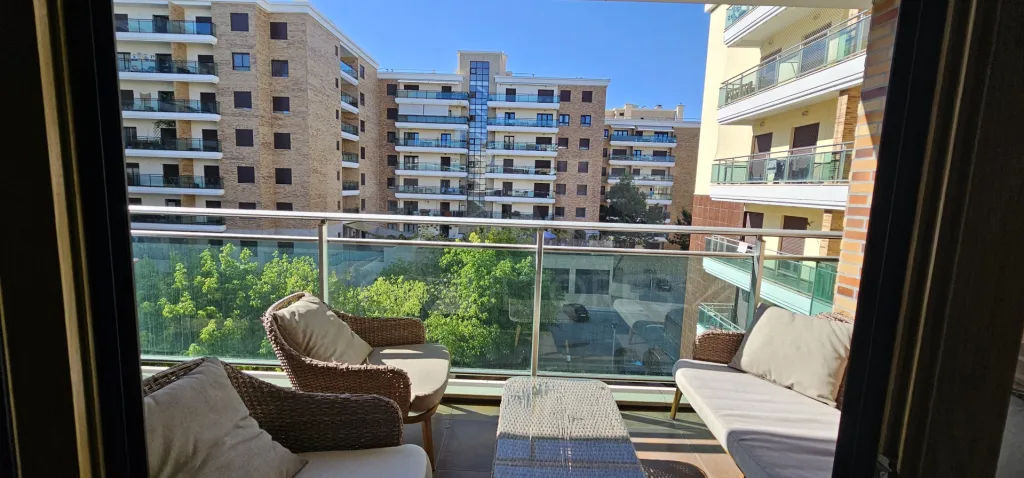
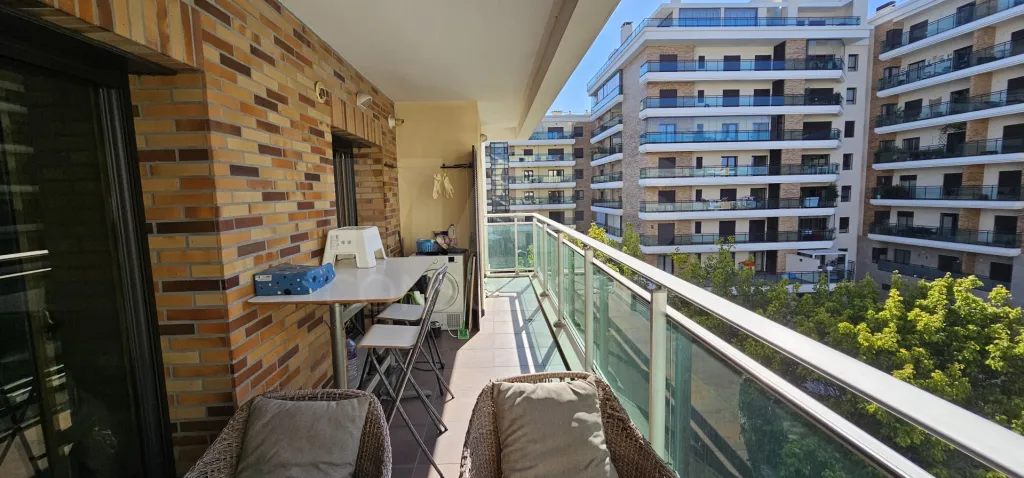
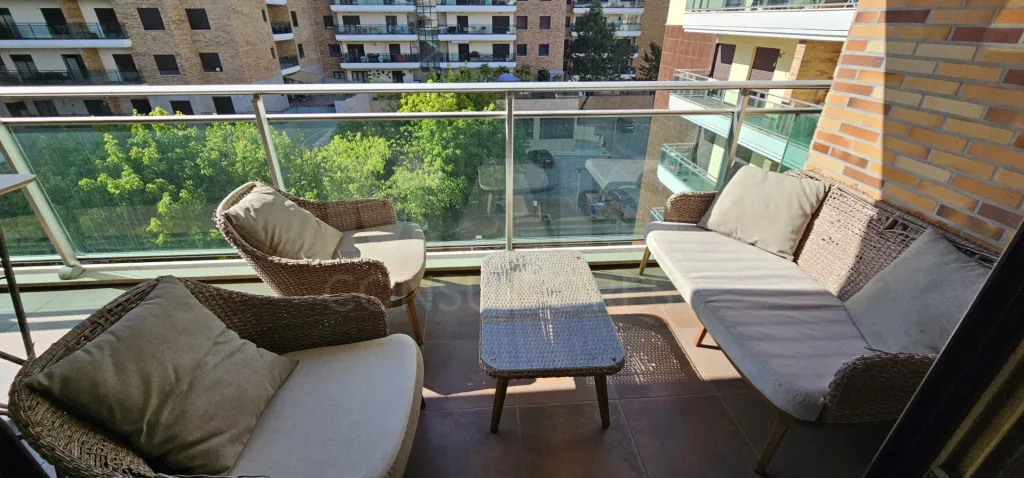
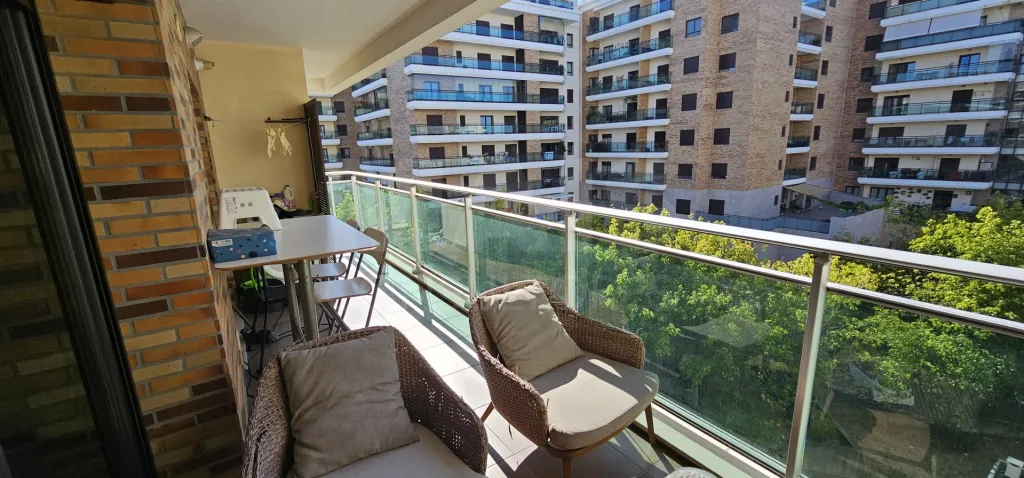
The spacious balconies allow you to create different settings for dining, relaxing, or simply enjoying the light and the outdoors without leaving home.
❄️ YEAR-ROUND COMFORT
The apartment is equipped with:
* Air conditioning
* Wall-mounted central heating
* Central vacuum system
* Recessed spotlights
* Background music
* Built-in closets
* Golden oak flooring and trim
🚗 PARKING
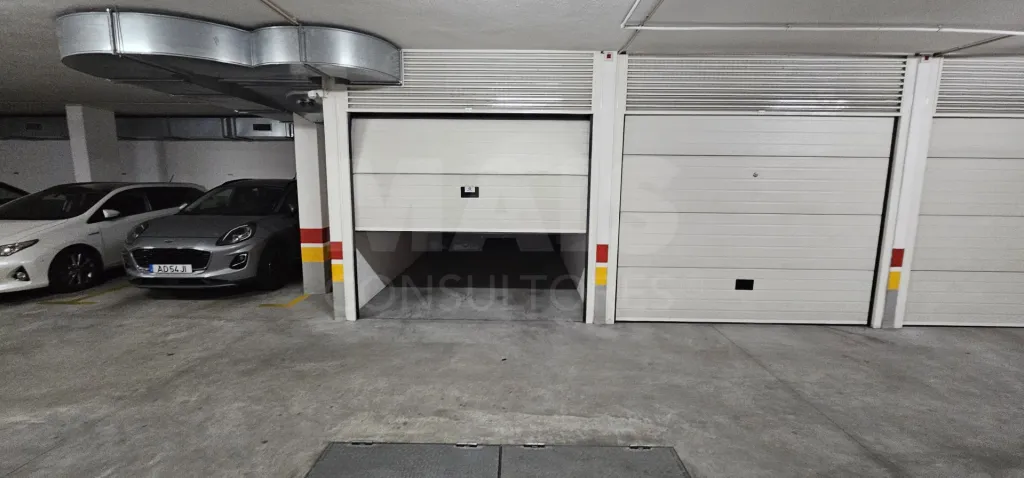
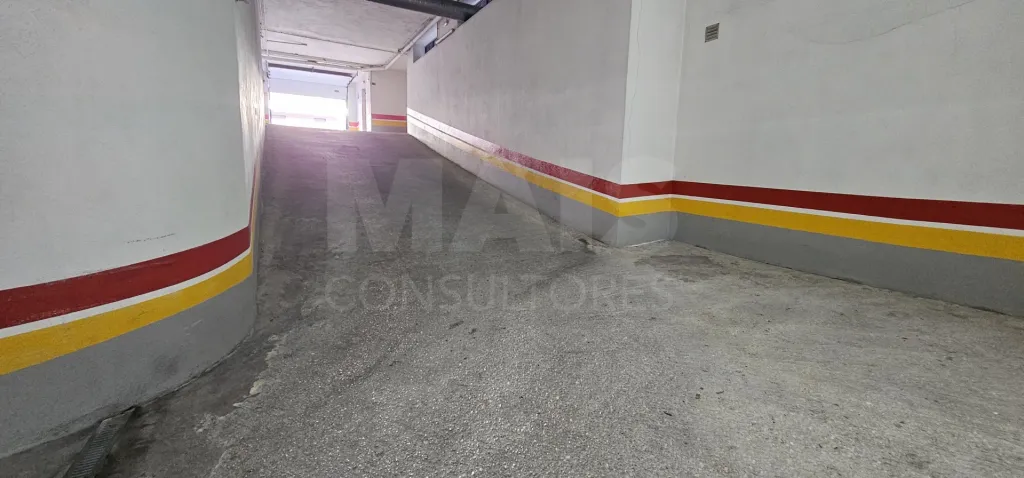
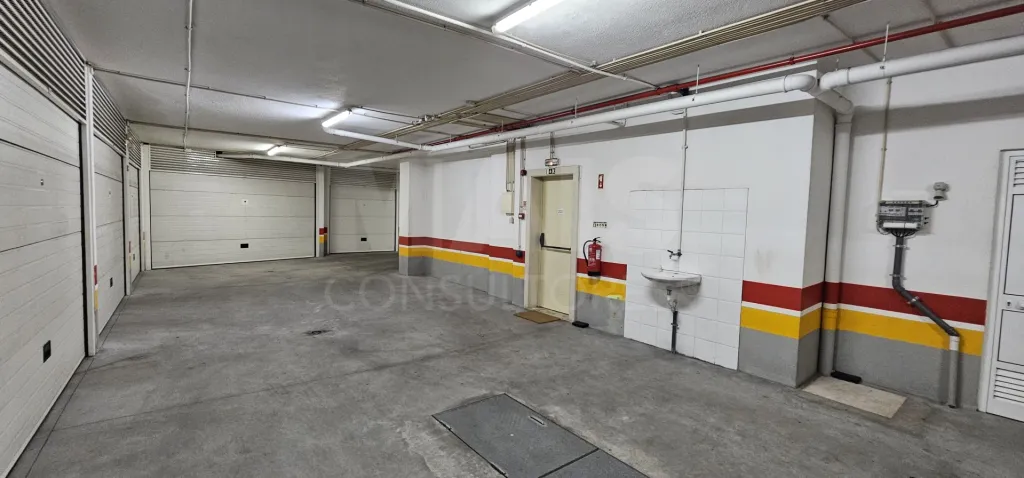
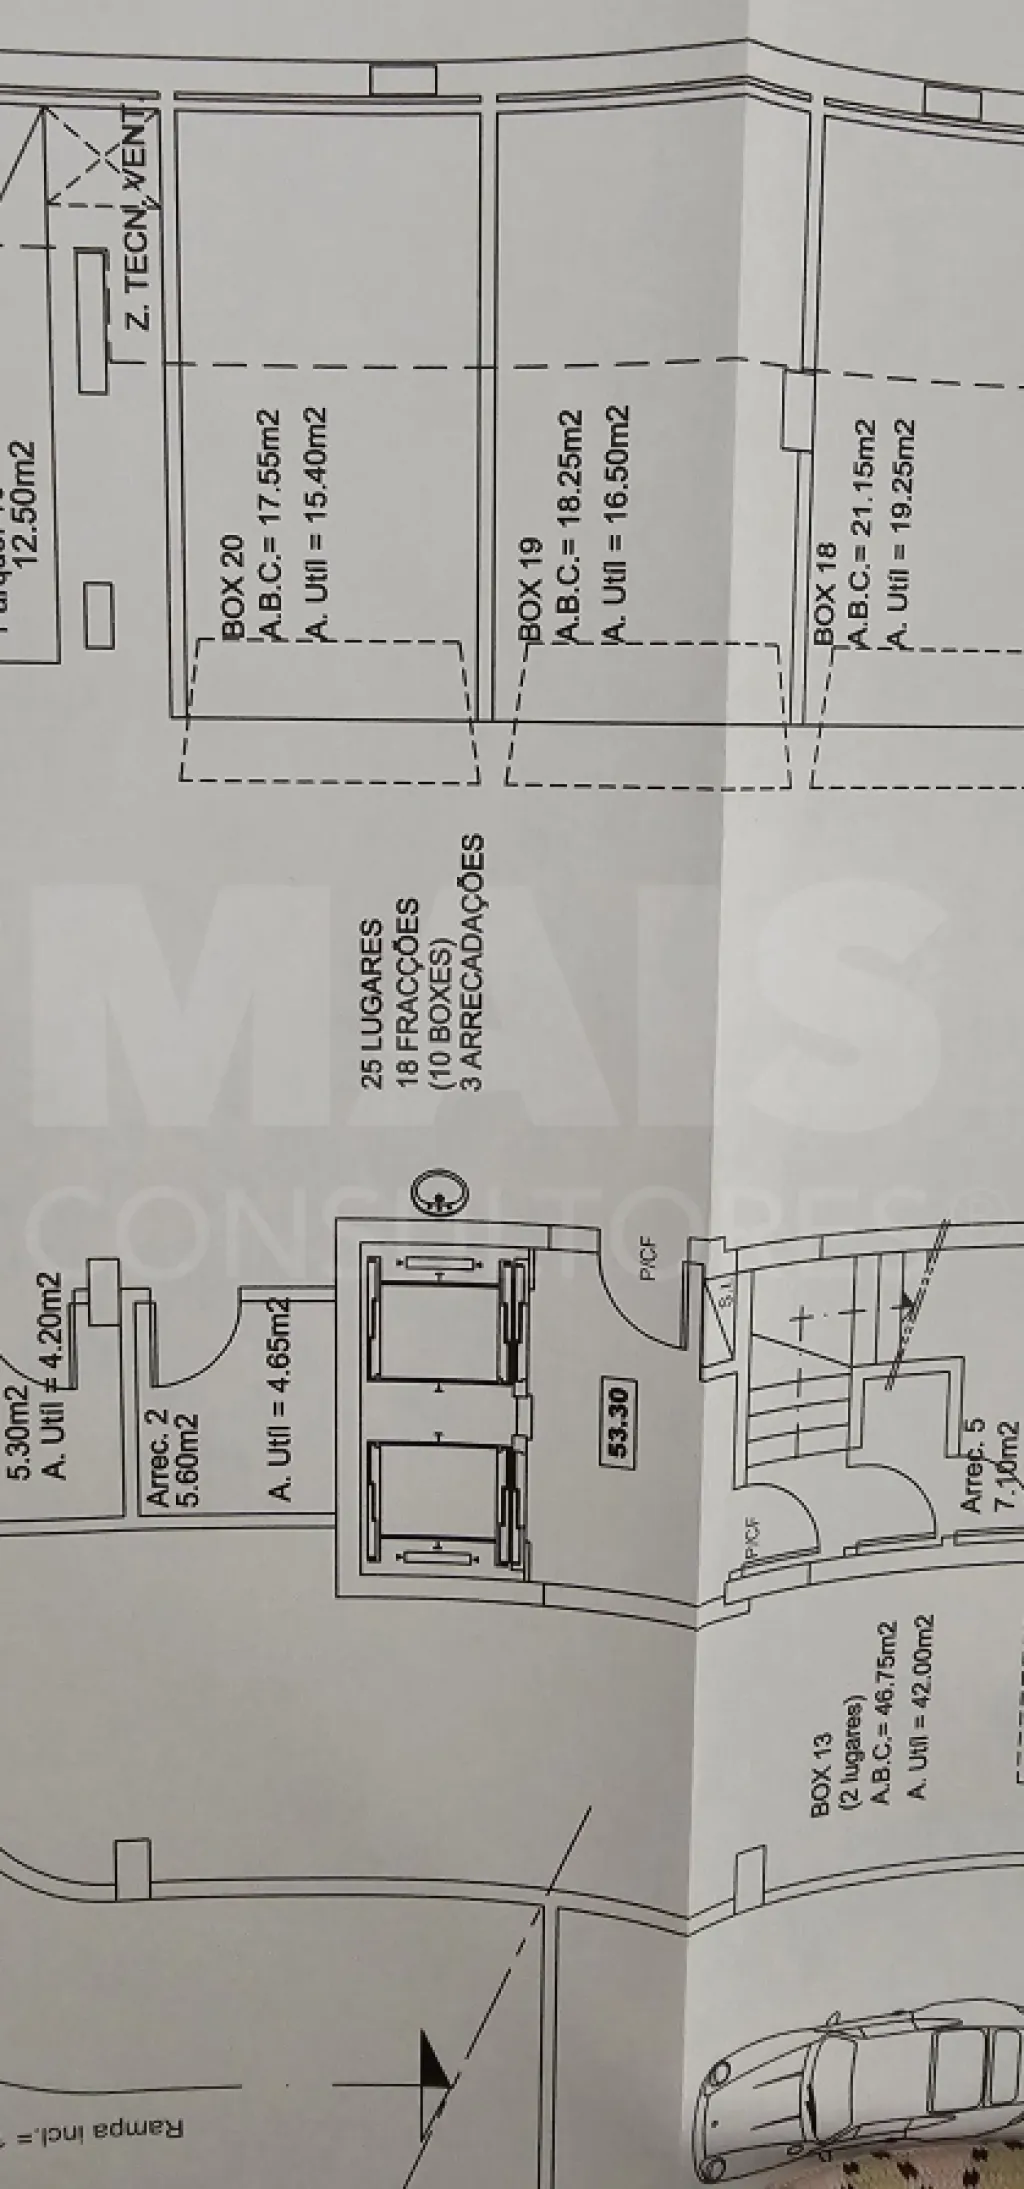
Includes a garage bay with an electric gate and a charging station for electric cars on level -2, strategically located right in front of the elevator door, providing great convenience in daily life and very easy access to the garage exit.
📍 TERRAÇOS DA PONTE — LIVING CLOSE TO EVERYTHING
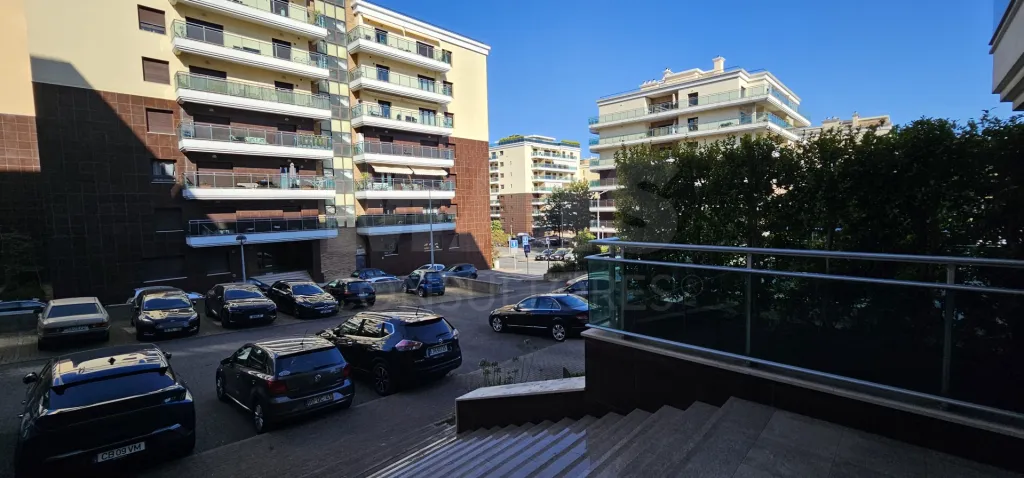
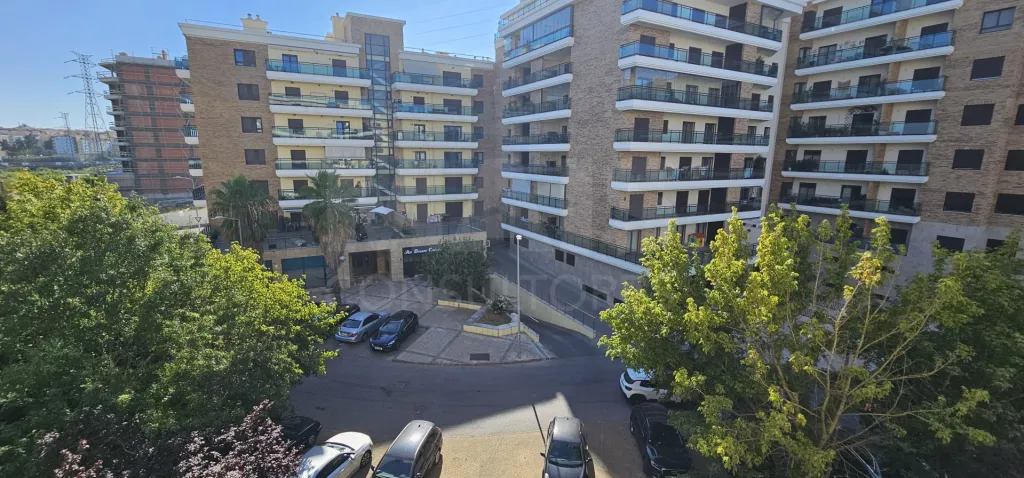
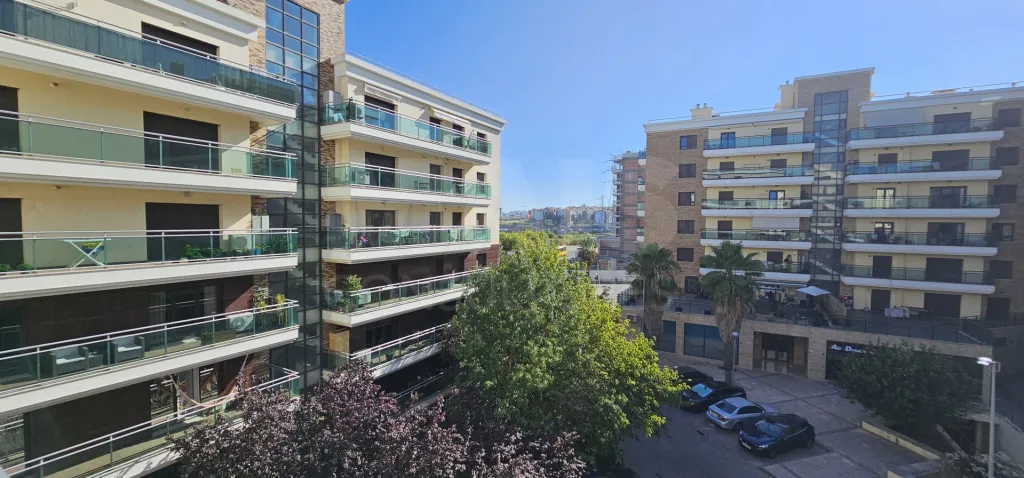
The Terraços da Ponte development is a modern and well-established residential area, ideal for those who want to live near Lisbon without sacrificing space and tranquility.

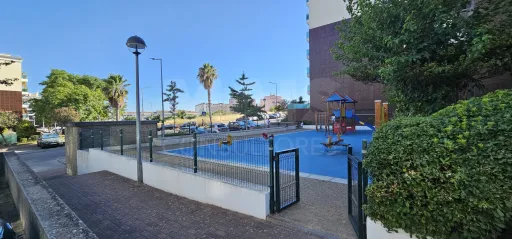
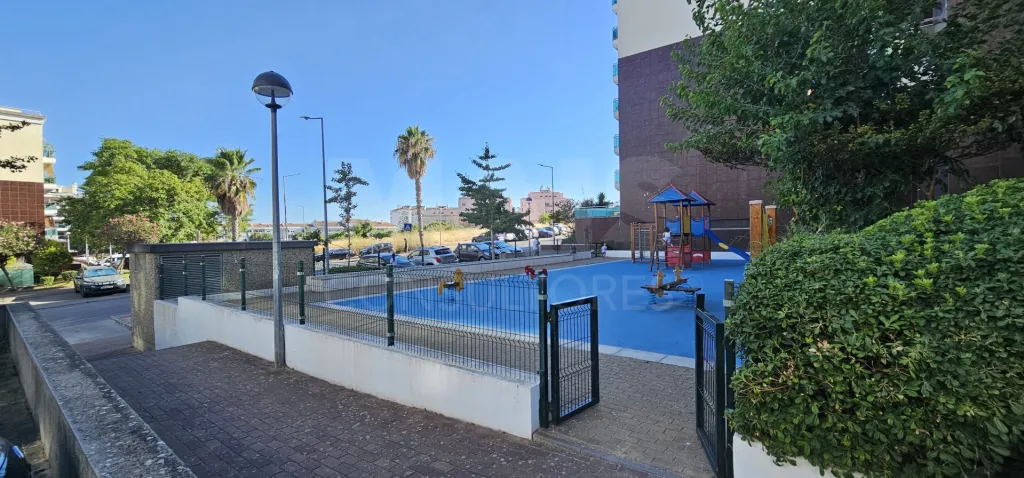
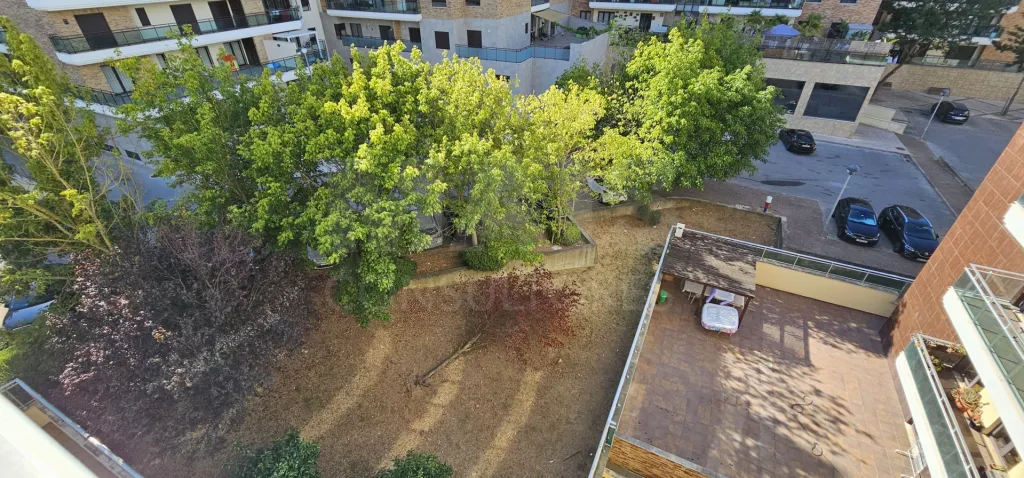
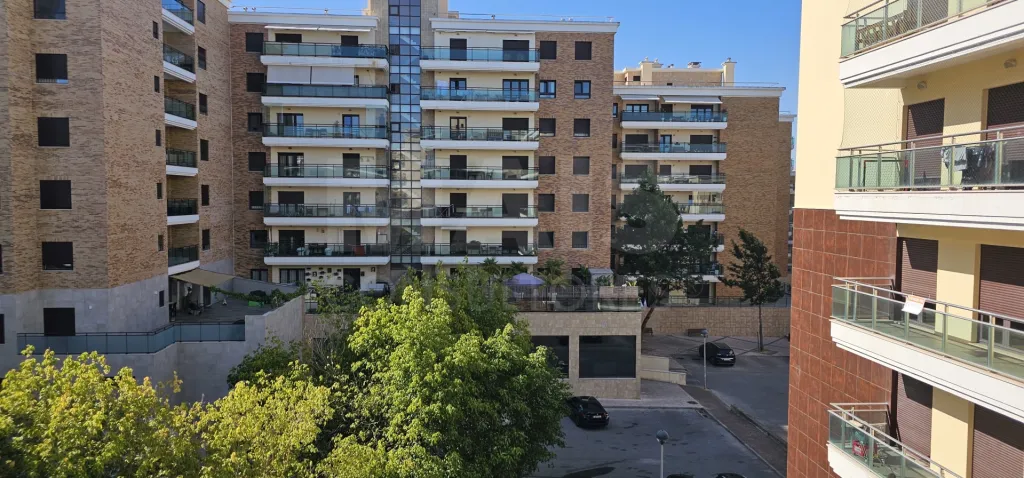
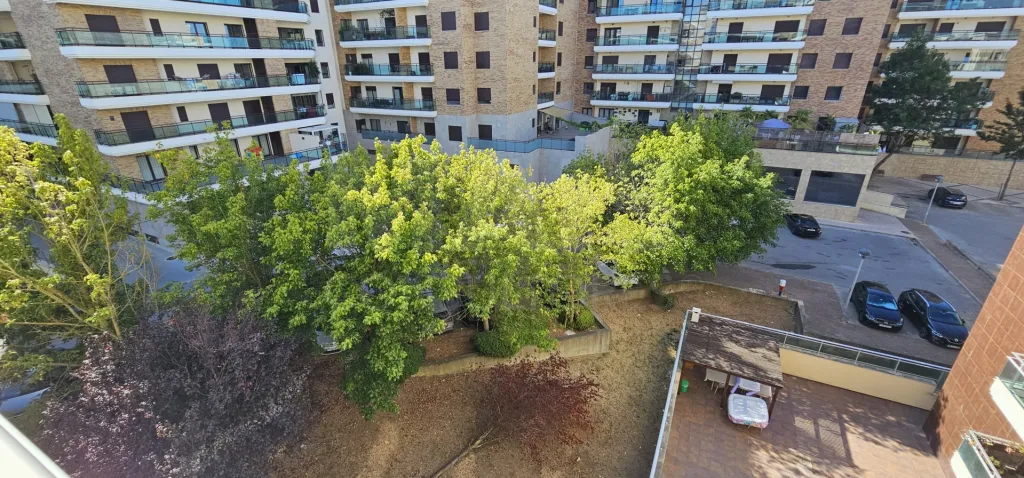
It has shops, services, schools, green spaces, and public transportation nearby, as well as excellent road access.
Some nearby landmarks:
* A Quintinha — about 2 min.
* Terraços Caffé — about 3 min.
* Sacavém Pharmacy — about 4 min.
* Terraços da Ponte Kindergarten — about 4 min.
* Pingo Doce — about 6 min.
* Calouste Gulbenkian Garden — about 7 min.
* Lidl — about 11 min.
* Quinta de São José — about 13 min.
❤️ A 3-BEDROOM APARTMENT FOR THOSE LOOKING FOR MORE
If you’re looking for a family-friendly apartment with large bedrooms, spacious balconies, an en-suite bathroom, comfort, parking, and excellent access to public transportation, this 3-bedroom apartment is definitely worth a visit.
Just a few minutes from Lisbon and with everything you need for daily life right on your doorstep.
Schedule a tour and come see if this could be your next home.
An apartment designed for those seeking space, comfort, and quality of life just a few minutes from Lisbon.
In the prestigious Terraços da Ponte residential complex in Sacavém, you’ll find this magnificent 3-bedroom apartment with 4 rooms, located in a building constructed in 2009 that’s very well maintained, featuring excellent floor plans, high-quality finishes, and a feature that’s increasingly sought after: large balconies in every room.
Builder: Obriverca 2009
🏡 PRIVATE AREAS — SPACIOUS BEDROOMS
The private area stands out for the unusually large size of the bedrooms:
* Master suite: 15.70 m²
* Suite bathroom: 5.75 m²
* Bedroom 2: 12.95 m², with built-in closet and balcony
* Bedroom 3: 17.10 m², with built-in closet and balcony
* Hallway connecting the bedrooms: 5.30 m²
The bedrooms feature built-in closets finished in golden oak, which harmonizes with the flooring and doors.
☀️ A LIVING AREA MADE FOR ENJOYING LIFE
* Entryway: 6 m²
* Living room: 23.95 m², with direct access to a spacious balcony that serves as a true extension of the living area
* Kitchen: 13.45 m², semi-equipped, with a pantry and access to a large balcony
The spacious balconies allow you to create different settings for dining, relaxing, or simply enjoying the light and the outdoors without leaving home.
❄️ YEAR-ROUND COMFORT
The apartment is equipped with:
* Air conditioning
* Wall-mounted central heating
* Central vacuum system
* Recessed spotlights
* Background music
* Built-in closets
* Golden oak flooring and trim
🚗 PARKING
Includes a garage bay with an electric gate and a charging station for electric cars on level -2, strategically located right in front of the elevator door, providing great convenience in daily life and very easy access to the garage exit.
📍 TERRAÇOS DA PONTE — LIVING CLOSE TO EVERYTHING
The Terraços da Ponte development is a modern and well-established residential area, ideal for those who want to live near Lisbon without sacrificing space and tranquility.
It has shops, services, schools, green spaces, and public transportation nearby, as well as excellent road access.
Some nearby landmarks:
* A Quintinha — about 2 min.
* Terraços Caffé — about 3 min.
* Sacavém Pharmacy — about 4 min.
* Terraços da Ponte Kindergarten — about 4 min.
* Pingo Doce — about 6 min.
* Calouste Gulbenkian Garden — about 7 min.
* Lidl — about 11 min.
* Quinta de São José — about 13 min.
❤️ A 3-BEDROOM APARTMENT FOR THOSE LOOKING FOR MORE
If you’re looking for a family-friendly apartment with large bedrooms, spacious balconies, an en-suite bathroom, comfort, parking, and excellent access to public transportation, this 3-bedroom apartment is definitely worth a visit.
Just a few minutes from Lisbon and with everything you need for daily life right on your doorstep.
Schedule a tour and come see if this could be your next home.
Attributes
- Heating
- Double glazed windows
- City View
- Air Conditioning
- Elevator
- Living Room
- Semi-equipped Kitchen
- Internet (WIFI)
- Balcony
- Barbecue grill
- Security Door
- Whirlpool / Jacuzzi
- Garden
- Central Vacuum
- Boiler
- Piped Gas
- Video Doorman
- Thermal Insulation
- Acoustic Insulation
- Playing Field
- Vista Desafogada
- Exterior Views
- Quiet Place
- Easy Access Transit
- Pantry
- Good Solar Exposure
- Electric blinds
- Built-in wardrobe
- Garage (Box with automatic gate)
- Automatic exterior gate
Divisions
BlueprintsFloor name: House Floor 0
| Division | Area | Note |
|---|---|---|
| Entrance Hall | 6.00m2 | |
| Room | 24.00m2 | Acresce Varanda de 10m2 |
| Kitchen | 13.45m2 | Acresce varanda |
| Store Room | ||
| Hall | 5.30m2 | Acesso aos Quartos |
| Suite | 15.70m2 | Com Roupeiros e Varanda |
| WC | 5.75m2 | Wc da Suite |
| Bedroom | 12.95m2 | Roupeiros e Varanda |
| Bedroom | 17.10m2 | Roupeiros e Varanda |